

 Listed by MLSlistings Inc. / Listed By: Kelly Mechem, Aptos; Robert J Bailey, Aptos - Contact: 831-334-7707
133 Kennan Street A Santa Cruz, CA 95060
Active (23 Days)
$810,000 (USD)
OPEN HOUSE TIMES
-
OPENSat, Oct 241:00 pm - 4:00 pm
-
OPENSat, Oct 241:00 pm - 4:00 pm
-
OPENSun, Oct 251:00 pm - 4:00 pm
-
OPENSat, Oct 3112 noon - 3:00 pm
show more
show more

Description
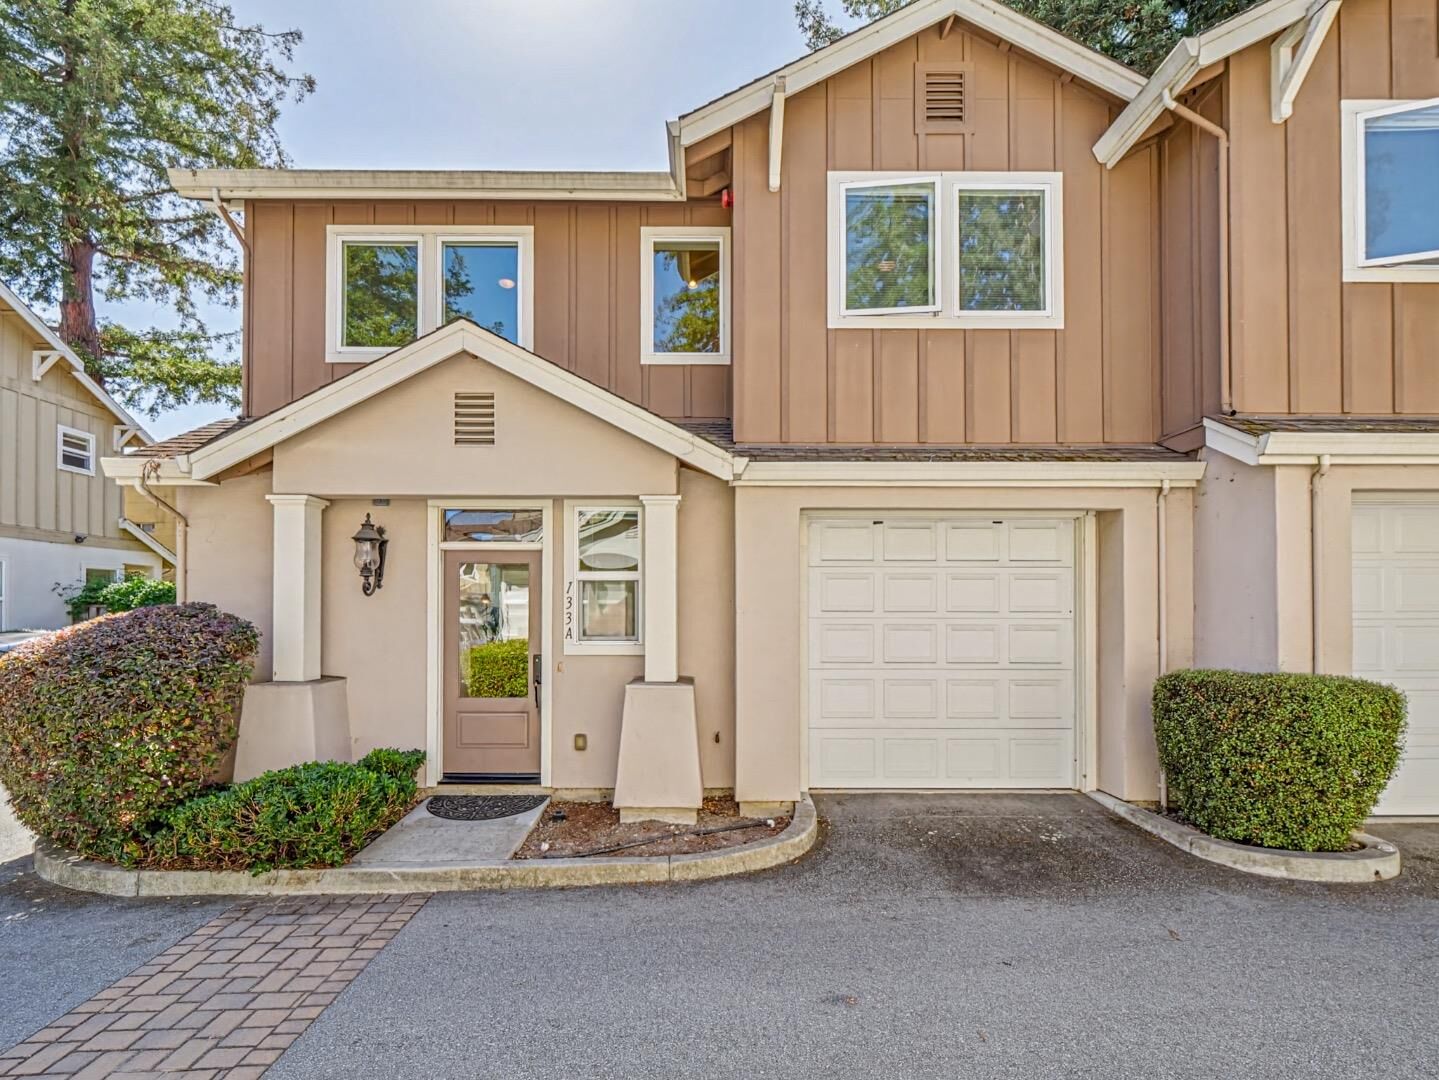
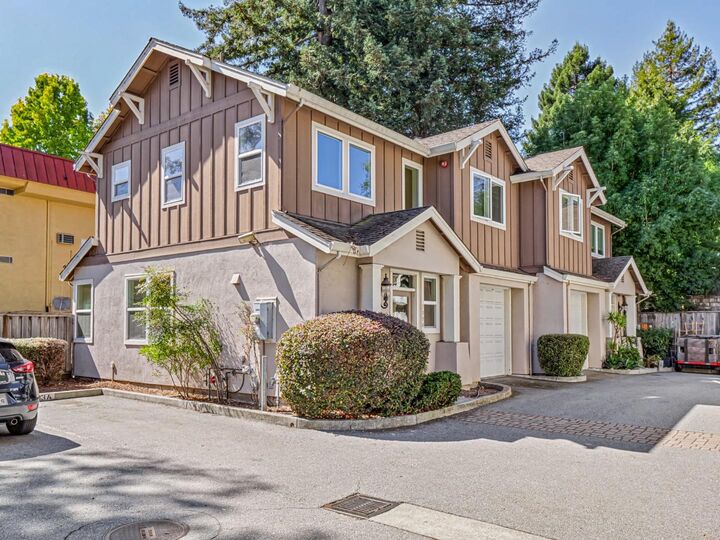
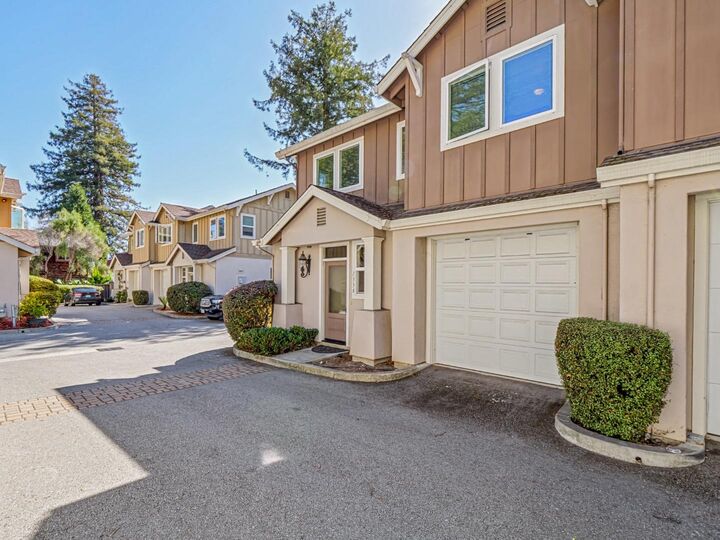
Now $810,000 Price Reduced. Light, bright 2009 Redwood Village townhome with two true ensuite bedrooms and the largest private backyard on the block. Approx. 1,198 sq ft in a low-maintenance community just off Ocean Street, steps from downtown dining, the Santa Cruz Beach Boardwalk, Main Beach, Cowell Beach, and Monterey Bay. Open main level with high ceilings; dining flows into the living room. Kitchen set for everyday cooking with Formica counters, gas range, dishwasher, microwave, and fridge. Half bath downstairs. Upstairs: both bedrooms are full ensuite suites with walk-in closets, plus upper-floor laundry. Practical carpet and vinyl/linoleum floors. Forced-air heat, dual-flush toilets, and energy saving features. Single-car garage. The standout is the generous private backyard a blank canvas ready for a patio, garden, or weekend hangout. Ocean Street gives a direct route to Highway 17 for the commute to San Jose, Silicon Valley, and the Peninsula, then home again to Santa Cruz restaurants, the Boardwalk, and the bay. Two ensuite bedrooms, 2.5 baths, bigger yard, great commute now $810,000.
MLS #:
ML82062230
ML82062230
Type
Townhouse
Townhouse
Year Built
2009
2009
School District
840
840
County
Santa Cruz County
Santa Cruz County
Listed By
Kelly Mechem, DRE #01959885, Aptos, Contact: 831-334-7707
Robert J Bailey, DRE #00483155, Aptos
Robert J Bailey, DRE #00483155, Aptos
Source
MLSlistings Inc.
Last checked Oct 22 2026 at 12:55 AM GMT+0000
MLSlistings Inc.
Last checked Oct 22 2026 at 12:55 AM GMT+0000
Bathroom Details
- Full Bathrooms: 2
- Half Bathroom: 1
Interior Features
- Other
- Upper Floor
Kitchen
- Microwave
- Dishwasher
- Oven Range - Gas
- Countertop - Formica
- Refrigerator
Subdivision
- Redwood Village Estates Owners As
Property Features
- Fenced
- Back Yard
- Foundation: Concrete Perimeter
Heating and Cooling
- Forced Air
- None
Homeowners Association Information
- Dues: $572/MONTHLY
Flooring
- Carpet
- Vinyl / Linoleum
Exterior Features
- Roof: Composition
Utility Information
- Utilities: Water - Public, Public Utilities
- Sewer: Sewer - Public
- Energy: Low Flow Toilet, Other
Garage
- Guest / Visitor Parking
- Attached Garage
- Assigned Spaces
Stories
- 2
Living Area
- 1,198 sqft
Listing Price History
Date
Event
Price
% Change
$ (+/-)
Oct 20, 2026
Price Changed
$810,000
-5%
-$40,000
Sep 28, 2026
Listed
$850,000
-
-
Additional Information: Aptos | 831-334-7707
Location
Estimated Monthly Mortgage Payment
*Based on Fixed Interest Rate withe a 30 year term, principal and interest only
Listing price
Down payment
%
Interest rate
%Mortgage calculator estimates are provided by Bailey Properties and are intended for information use only. Your payments may be higher or lower and all loans are subject to credit approval.
Disclaimer: The data relating to real estate for sale on this website comes in part from the Broker Listing Exchange program of the MLSListings Inc.TM MLS system. Real estate listings held by brokerage firms other than the broker who owns this website are marked with the Internet Data Exchange icon and detailed information about them includes the names of the listing brokers and listing agents. Listing data updated every 30 minutes.
Properties with the icon(s) are courtesy of the MLSListings Inc.
Listing Data Copyright 2026 MLSListings Inc. All rights reserved. Information Deemed Reliable But Not Guaranteed.
Properties with the
 icon(s) are courtesy of the MLSListings Inc.
Listing Data Copyright 2026 MLSListings Inc. All rights reserved. Information Deemed Reliable But Not Guaranteed.


